Log house production and installation

Log houses
built to your drawings.

We manufacture log house components to your drawings. Order a kit only or have us assemble it on your site.
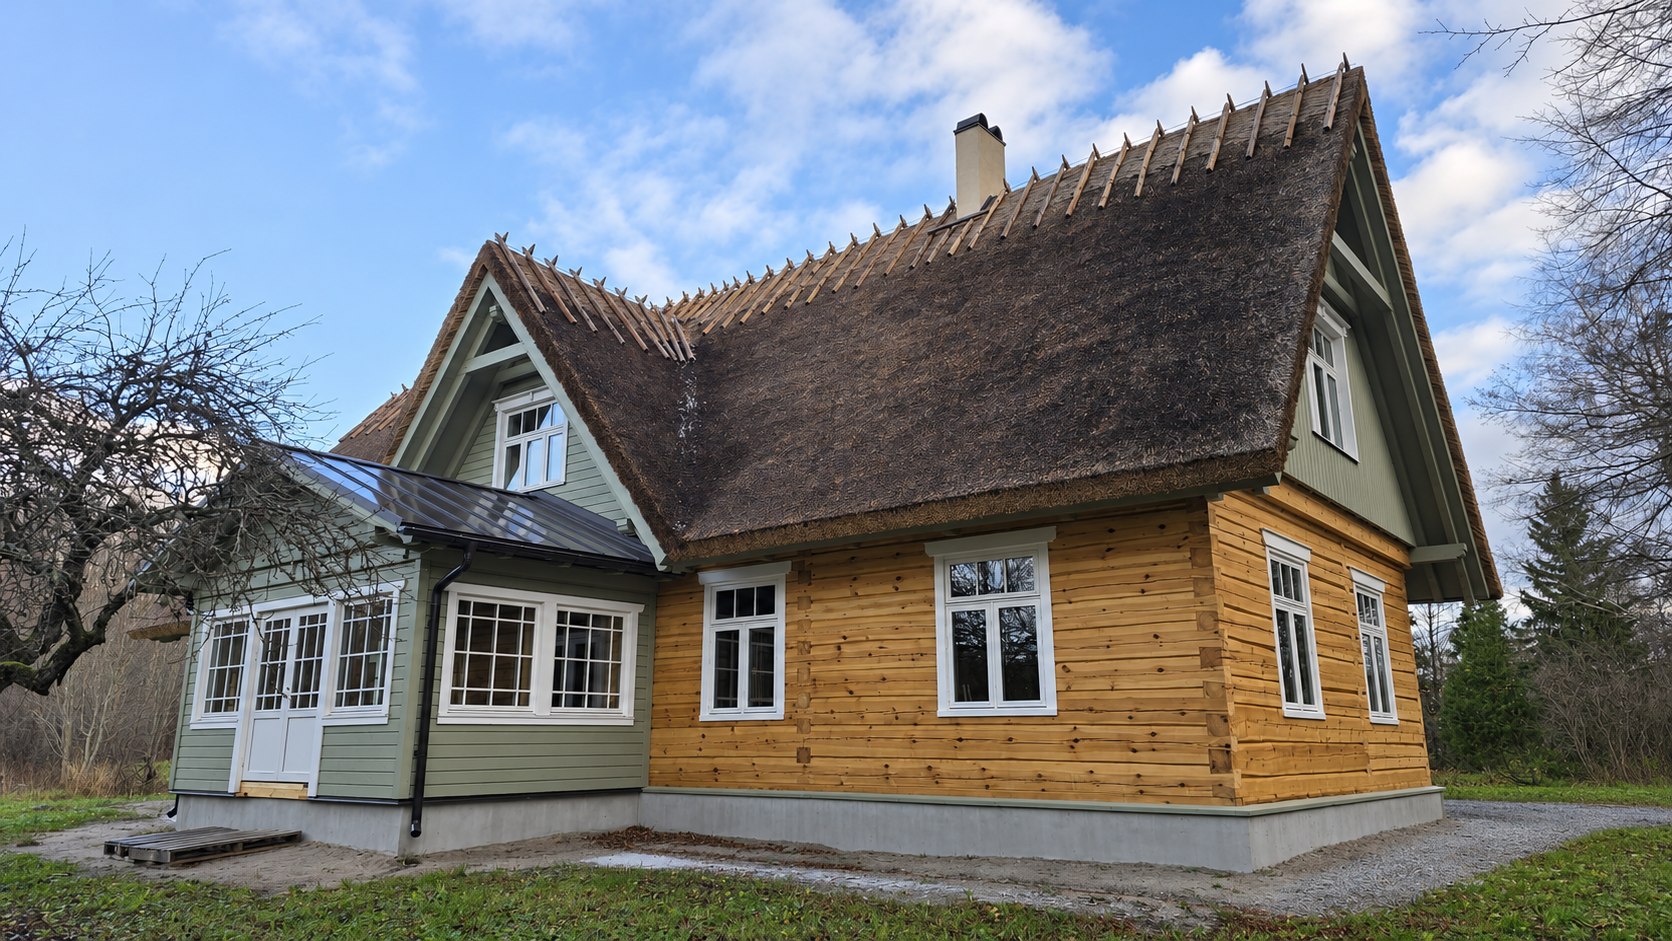
A finished log house with a thatched roof and light window frames
A finished log house

Choose the scope you need.

Log house kit with installation

We manufacture the components and assemble the log structure on your site. Installation scope and site preparation are specified in the quotation.

Ask for production and installation ↗

Our projects

Log cottages and outbuildings.

Click on the photo to view it larger.
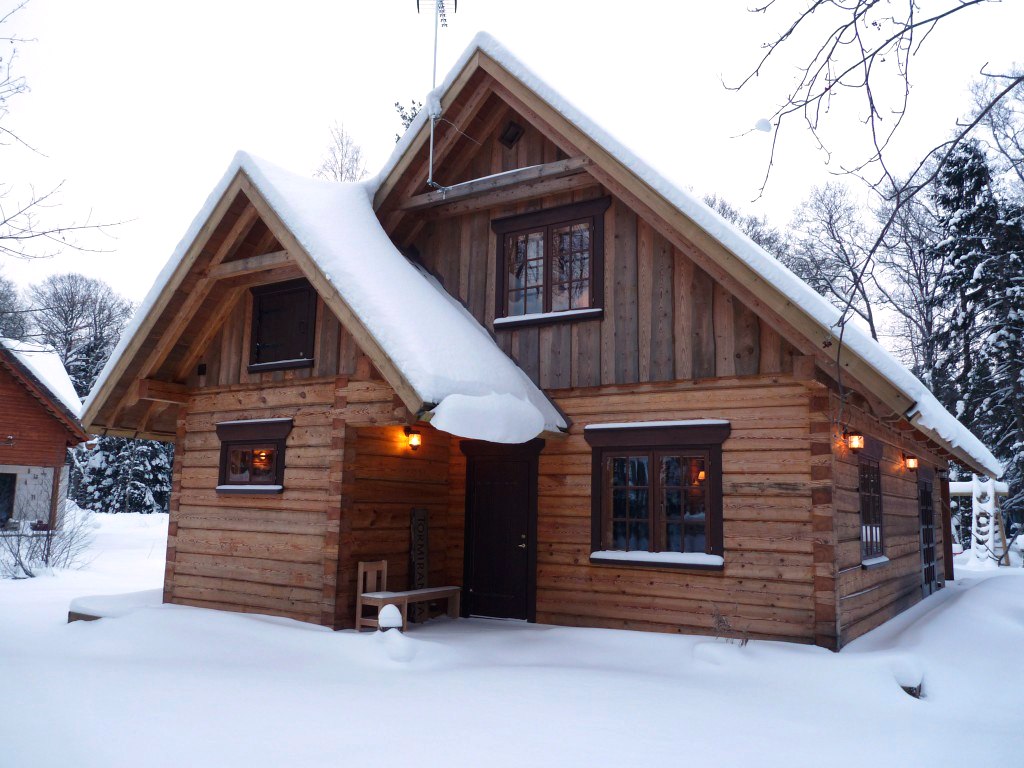
A log cabin with snowy pitched roofs and a lighted entrance

Log cabin in winter

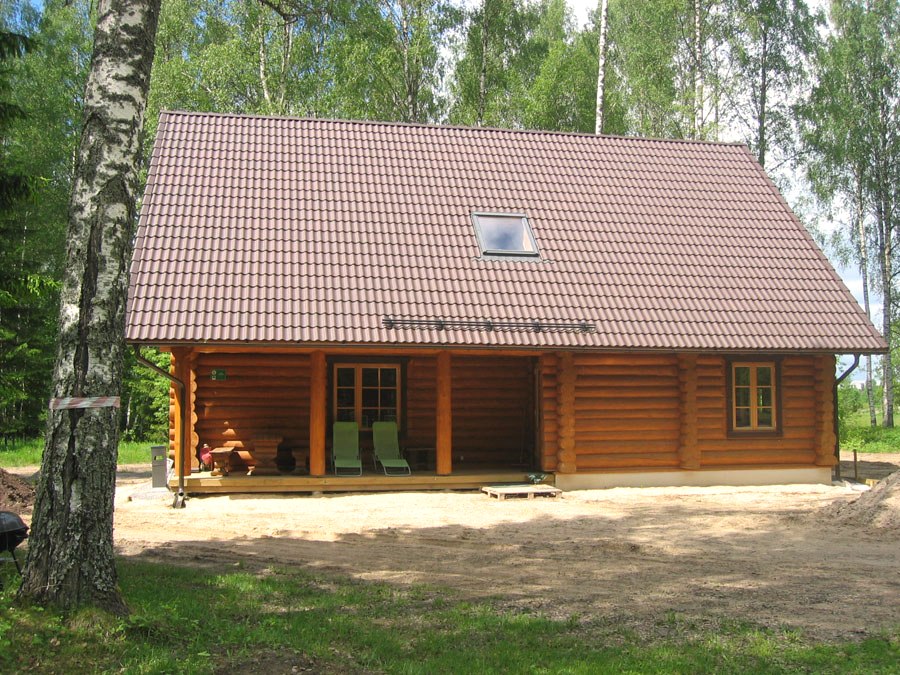
A round log holiday house among birch trees

Round log holiday house

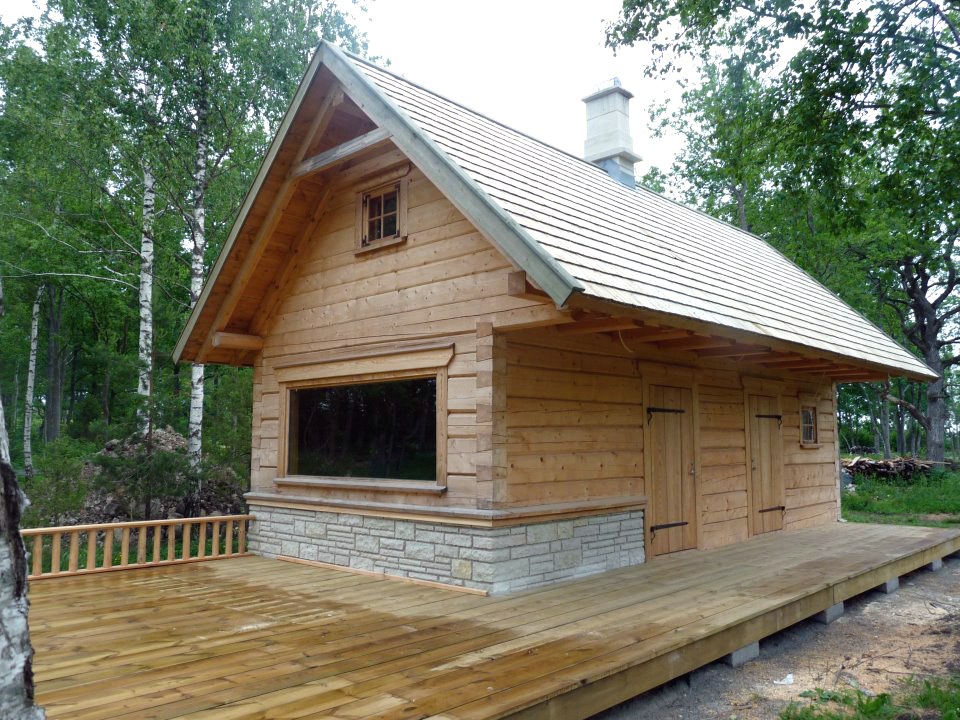
A log cabin with a large deck and a wide window

A log cabin with a deck

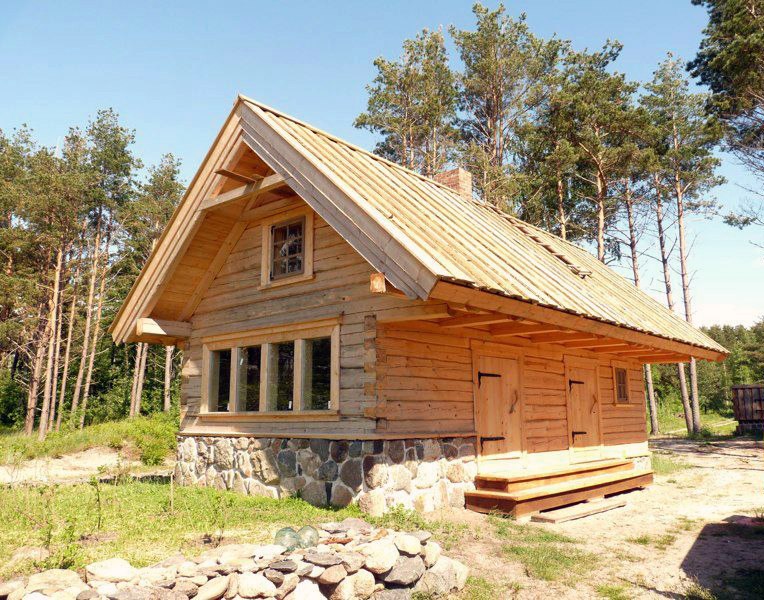
A log cabin with a stone plinth and a wooden roof at the edge of a pine forest

A log cabin with a stone plinth

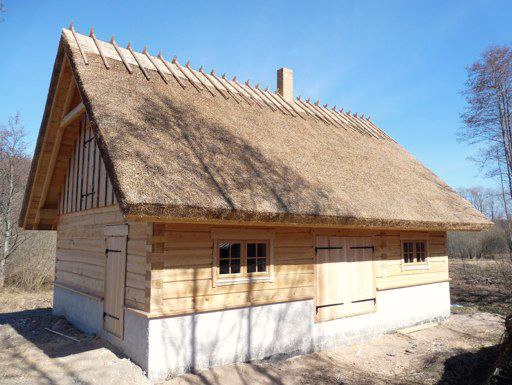
Log buildings with thatched roofs and wide wooden doors

An auxiliary building with a thatched roof

Log outbuilding

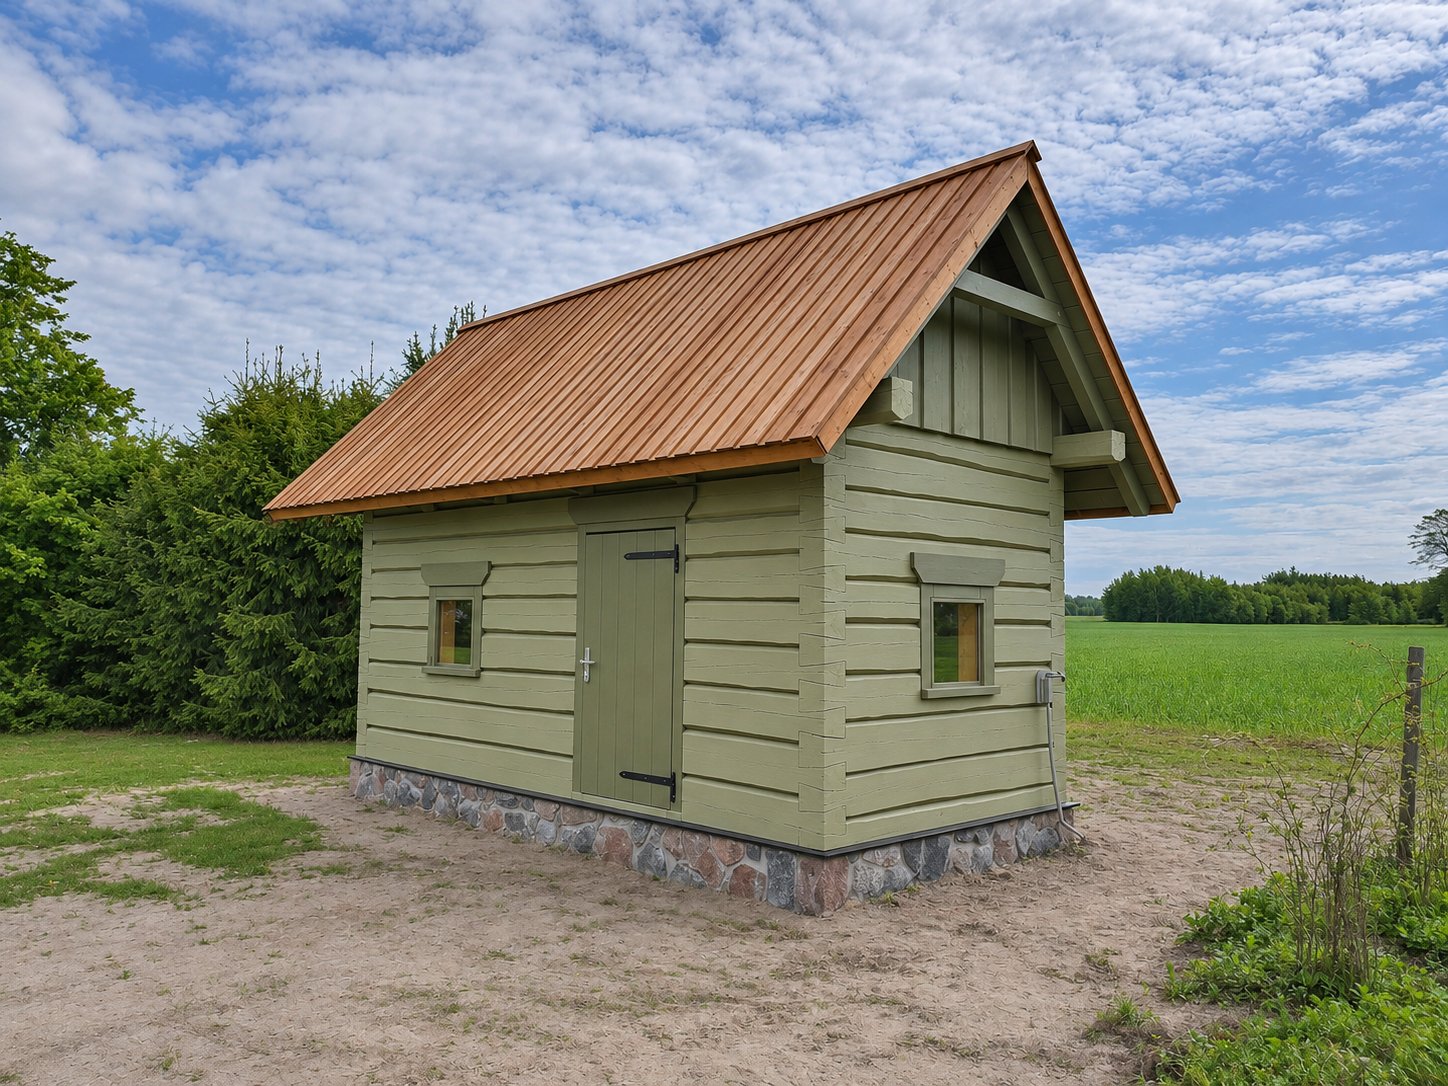
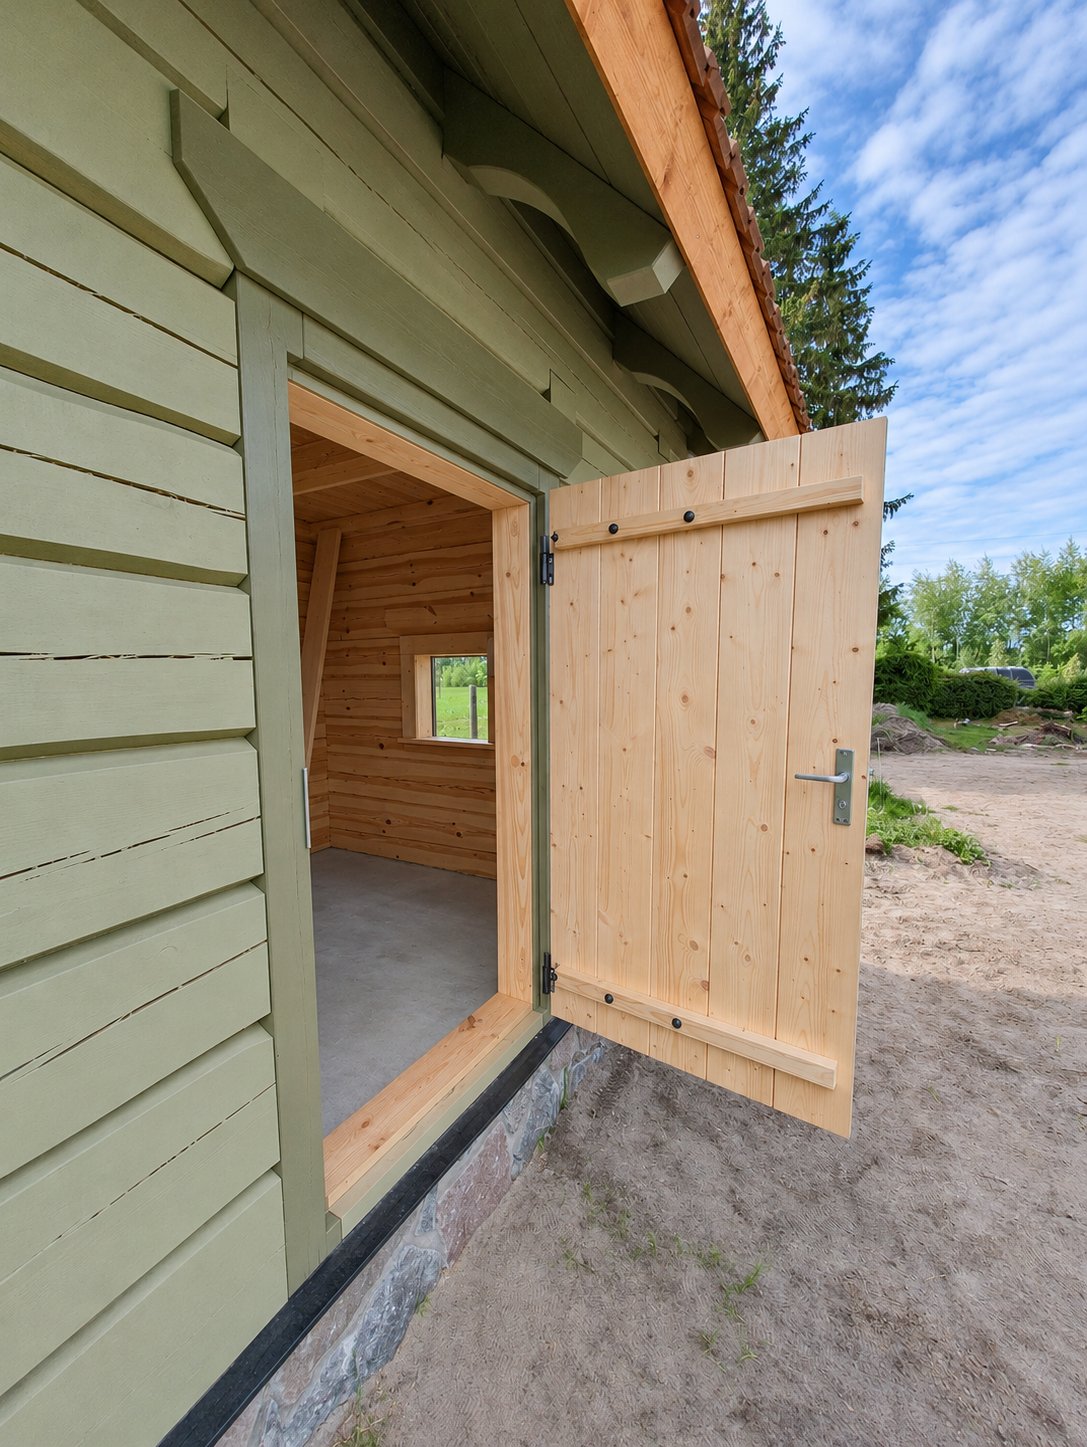
A green log auxiliary building with a wooden roof and a stone plinth Open plank door and detail of the green log wall

From drawings to erection.

Work planning

We review your drawings or sketch, discuss site conditions and agree the scope of work.

Log house kit production

We manufacture log walls and agreed components to your drawings. You can also order the kit for installation by your own contractor.

Installation on site

We will assemble the log structure on your plot. We specify installation work and site preparation in the offer.
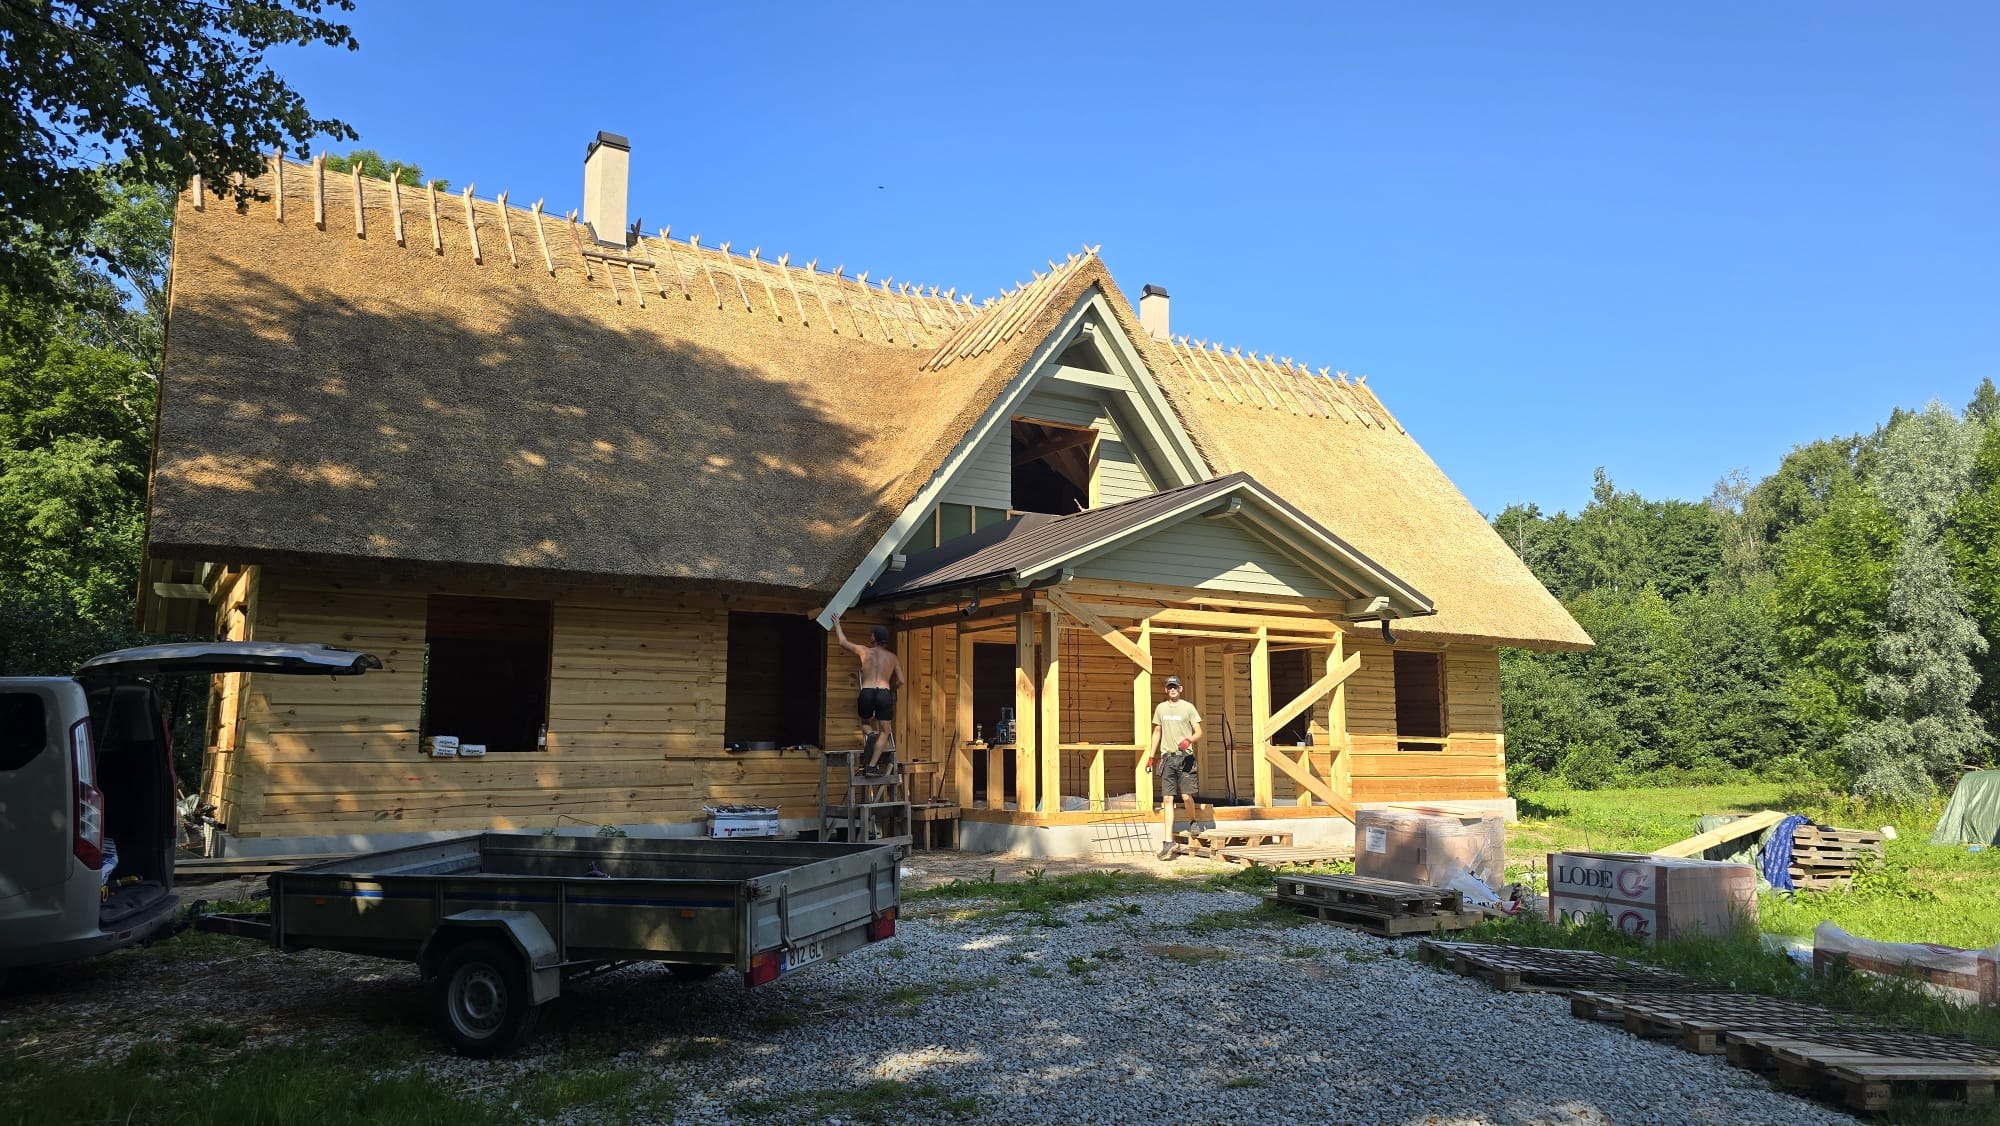
Log house under construction, workers at the entrance
During the construction of the log house

What kind of log house are you planning?

Tell us the site location, approximate house size and work you need help with. Email drawings and photographs separately to info@palkkoda.ee. If you only have an idea now, describe it in the request.

Send a construction request ↗