Production of a wooden frame according to your project

We build your frame.
You take the next step.

Order the wooden frame supporting the house as a separate set. You can continue the construction with your team or arrange the installation of the framework with us.

Illustration of a visible solid wood structural frameSee three solutions ↓
Exposed solid timber, glulam or enclosed stud framing: choose the character of your home. Illustrations show the construction approaches.

Three options for your house

Does the wood remain visible?
or into the finish?

Choose the construction approach first. House shape, roof pitch and wall finishes are then developed to suit your project; none of the approaches is limited to the illustrated appearance.

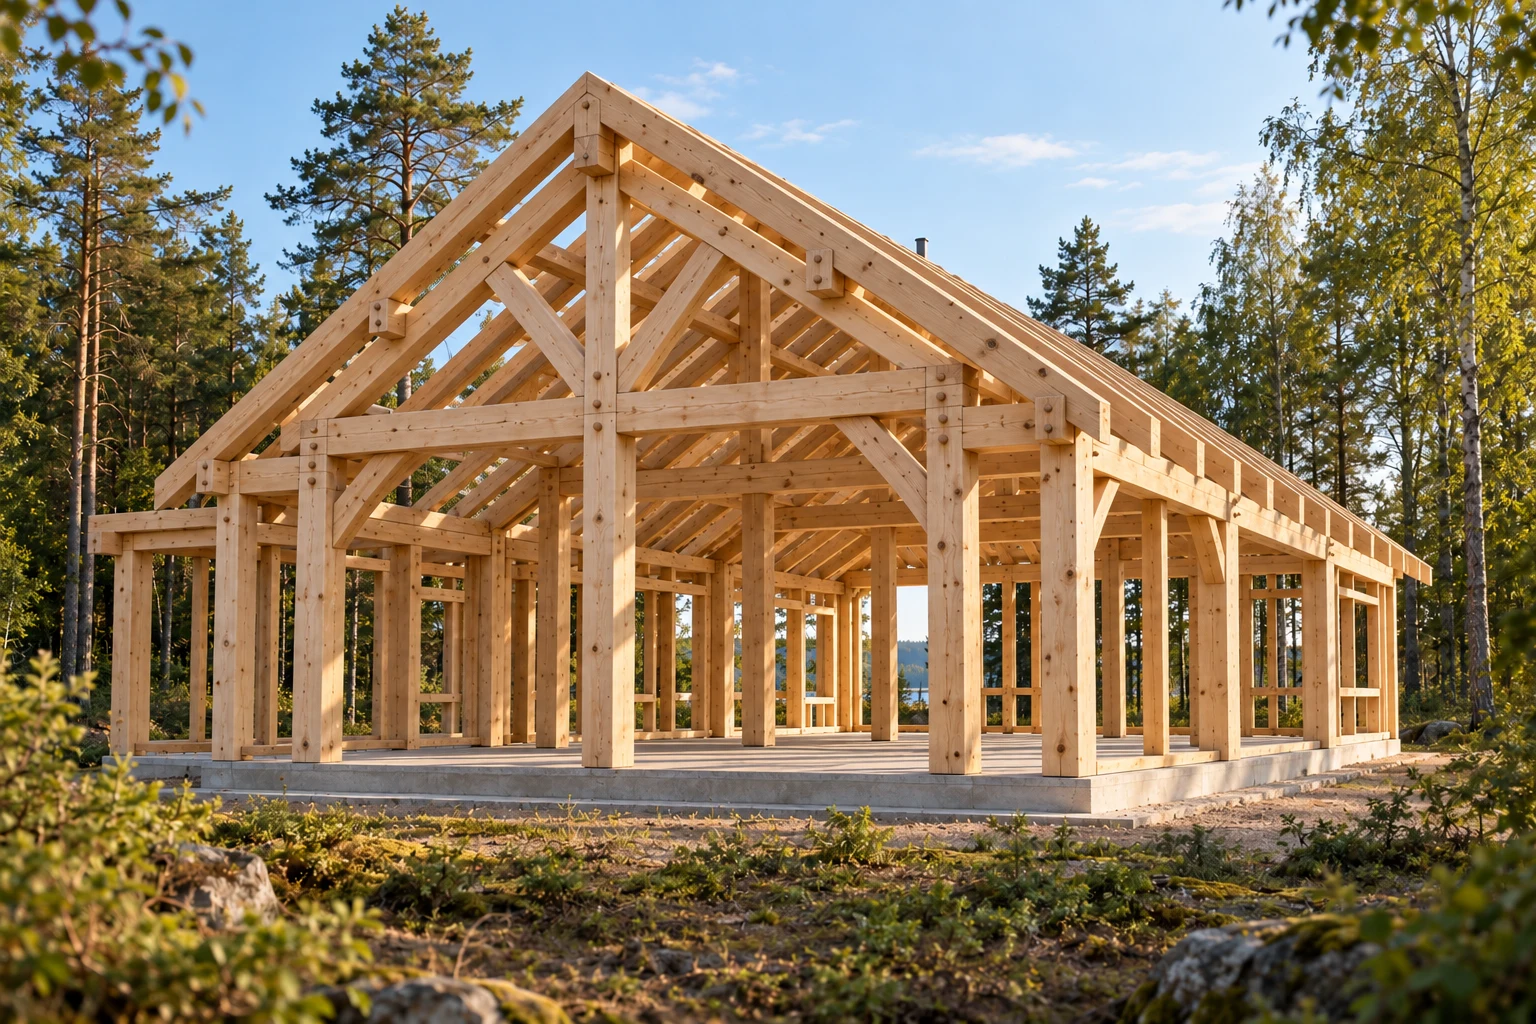
Heavy timber frame · exposed solid timber: construction illustration

Solution 01

Heavy timber frame · exposed solid timber

A structure that is part of the interior design of the home.

Thick solid wood posts, beams and diagonal supports form the supporting structural frame of the building. Wood and carefully solved connections can remain visible in the room — they give the home character, rhythm and a warm wooden look.

Who is it for?

Suitable for exposed beams, generous living spaces and individual houses, saunas or shelters. Exposed-surface quality and the appearance of joints are agreed separately.

What about walls and finishes?

Insulation and weather protection are designed around or between the load-bearing frame members. An exposed frame alone is not an insulated or weatherproof wall.

Material + production Price according to the project

I want this solution ↗
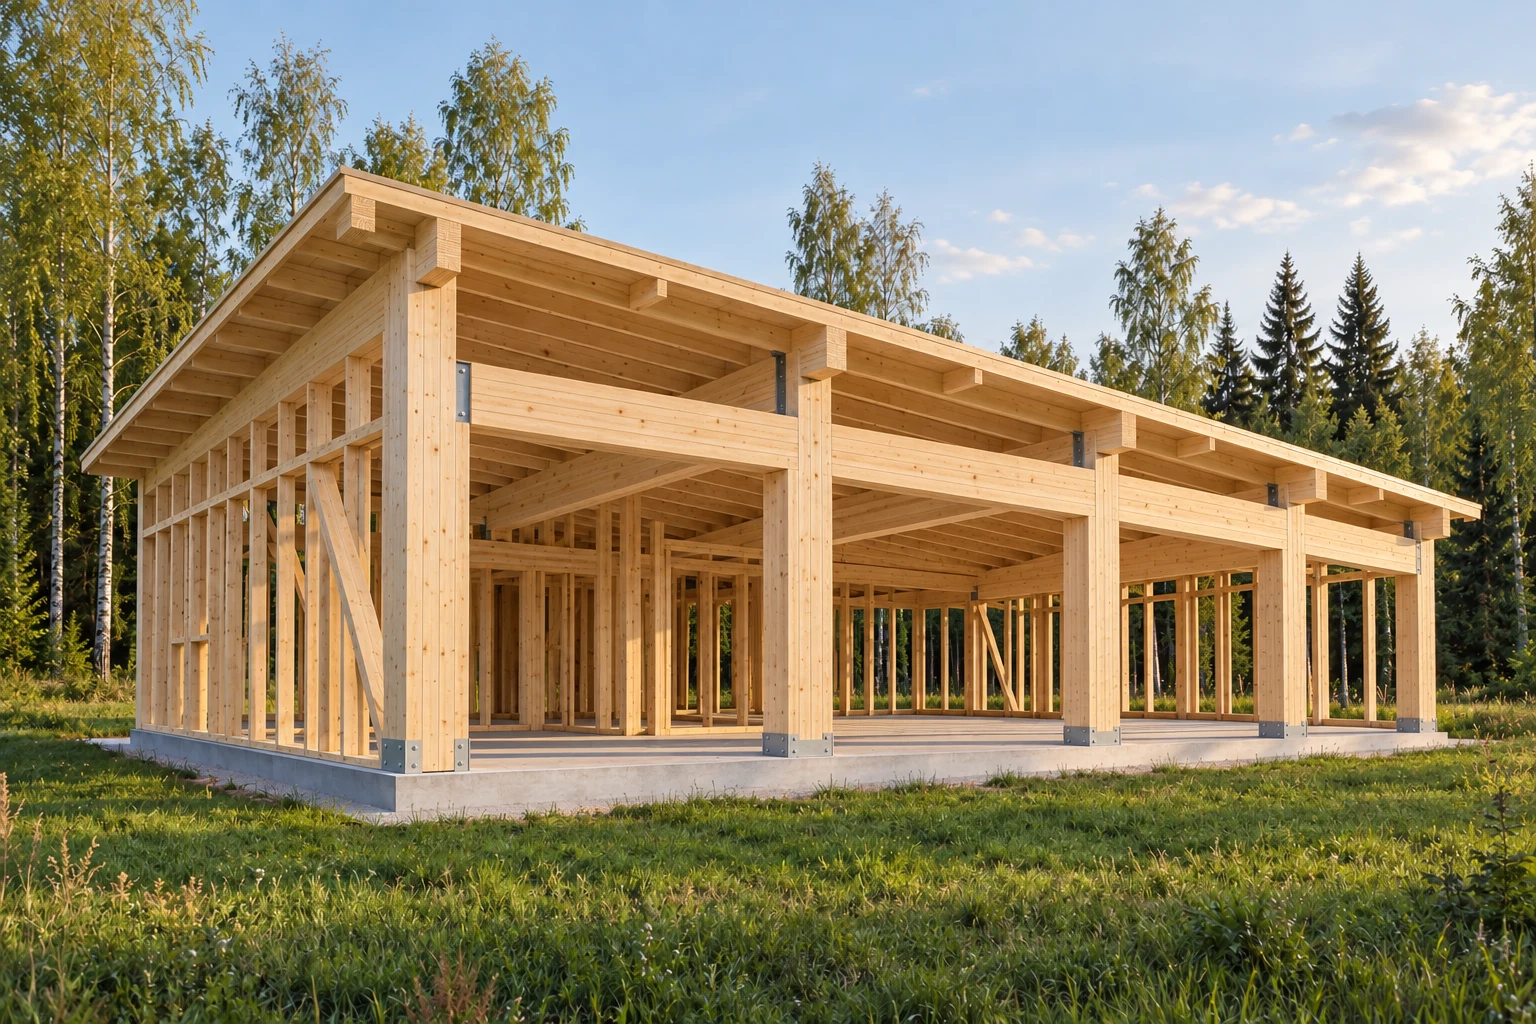
Glulam · open spaces: Construction illustration

Solution 02

Glulam · spacious rooms

Clean beam lines and more space for your plans.

The load-bearing structure uses beams and posts made from glued timber laminations. Glulam can allow wider openings and longer spans, subject to structural design, loads, cross-sections and connections. Beams can remain exposed or be enclosed by the finishes.

Who is it for?

Suitable for large living rooms, wide glazing, shelters and other open spaces. The design determines the required strength class, exposed-surface quality and member sizes.

What about walls and finishes?

We source glulam members from a manufacturer and process them into the agreed kit. Glulam does not dictate the roof shape: pitched and low-pitched roofs are both possible, subject to the design.

Material + production Price according to the project

I want this solution ↗
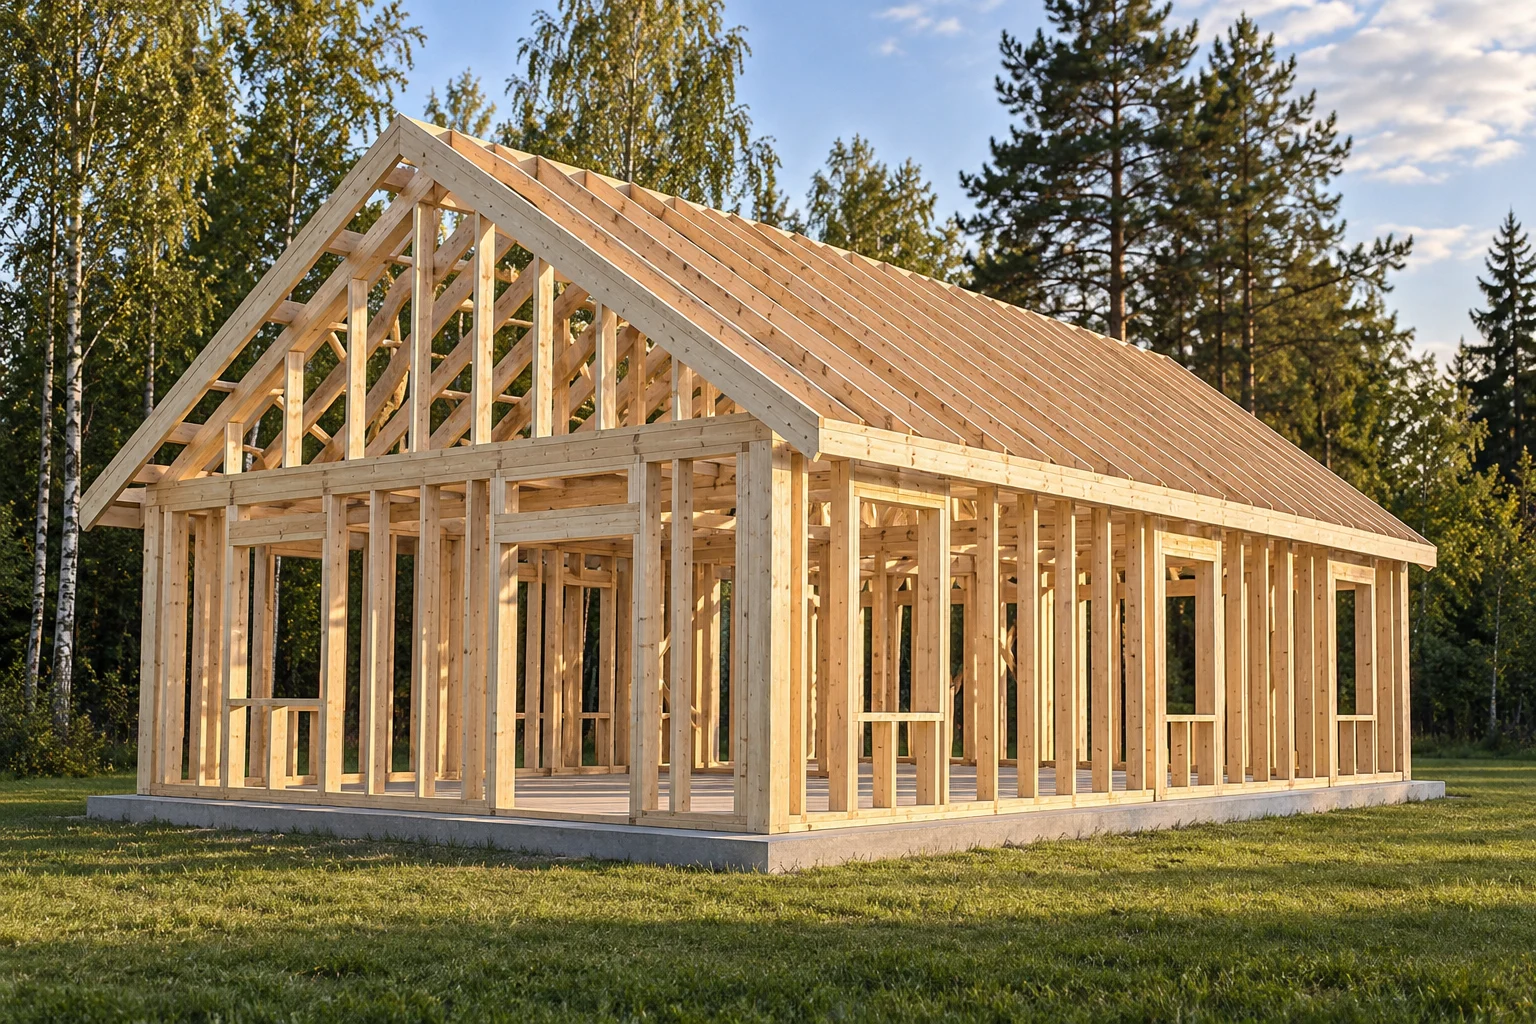
Stud frame · practical home: construction illustration

Solution 03

Stud frame · practical home

An efficient load-bearing frame, with the final appearance left to you.

Closely spaced timber studs, plates and joists are usually enclosed by insulation and interior and exterior finishes. In the completed home, you mainly see the chosen cladding, wall surfaces and layout rather than the load-bearing frame.

Who is it for?

It suits you if you want a practical frame house and the freedom to choose the building's exterior and interior finish later. If necessary, the standard frame can be combined with individual visible beams or glulam parts.

What about walls and finishes?

Insulation, bracing, air and vapour control layers, wind protection and finishes are added between and around the frame as specified in the design. Supply and installation of these layers are separate unless the quotation states otherwise.

Material + production Price according to the project

I want this solution ↗

These illustrations explain the construction approaches. They are not photographs of completed Palkkoda projects or construction drawings. They show an exposed heavy timber frame, a glulam frame and a stud frame intended to be enclosed.

Material + production

You receive the agreed component kit.

The quotation separates timber supply, machining to size, project-specific joints and assembly. Marking, packaging and factory assembly into elements are specified separately, so you know what your builder will receive on site.

What does the price €/m³ mean?

Pricing is based on the timber volume of the components in the kit: cross-section × length × quantity. It is not based on the building's enclosed volume or floor area. Numerous small components, complex joints and finishing of exposed surfaces can affect the production price even when the total timber volume is the same.

If desired, we also install. Transport, lifting work and installation are priced separately according to location, access and scope of work. Design, special fixtures, surface finishing, insulation and covering materials are included only if they are specified in the offer.

For professional builders and self-builders

You can order
also just the frame.

If you are managing your own build, you can order just the load-bearing timber frame. This keeps frame production separate from the construction work that follows.

We quote from your drawings and required kit contents. The quotation lists the components, material and any services to be agreed separately.

Build your enquiry

What parts do you need?

Select the desired frame parts. We will review the exact elements and their feasibility based on the project.

Desired frame parts

From idea to production

How do I order a structural frame?

01

Send project information

Add location, number of floors, plans, views and existing structural drawings. Mark which frame parts you need.

02

We specify the set

We review the information, materials and scope of work required for production. In case of missing drawings, we will agree on the next step.

03

We agree on the production

In the offer, we specify the parts to be manufactured, the price, the schedule, and the scope of transportation and installation.

Good to know beforehand

Questions about structural frames.

Can I install the frame myself?

Yes. You can order production only and arrange installation with your own builder. The components and handover information are agreed in the quotation.

Can I also order only the wall frame?

Yes. Select a wall frame in the inquiry and add drawings. Write whether you need external walls, internal walls or both.

What if I don't have construction drawings yet?

Send existing plans or sketch. Let's see what additional information is needed for the offer and production. The production solution and material requirements are specified according to the project.

Is there a fixed price per square meter for the structural frame?

The price depends on the shape of the building, dimensions, openings, material and the composition of the ordered parts. We prepare an offer based on your project and scope of work.

For a construction company

Need a production partner for your project?

Frame components, renovation components and timber processing for one-off projects or repeat orders.

Palkkoda: production partner for builders ↗

Your house, your building plan

Start with the load-bearing frame.

Send the drawings and describe whether you want only production or also installation.

Send structural frame request ↗